
Address
748 Ellsworth Road, Charlotte, NC
Price
$ 1,499,000
Property Attributes
- ID#4391211
- TypeSingle Family
- Listing Status Active
- CountyMECKLENBURG
- CityCharlotte
- AreaMecklenburg County
- NeighborhoodCotswold
- Zip28211
- Style
- Year Built2018
- Price$ 1,499,000
- Bedrooms4
- Full Bathrooms3
- Half Bathrooms1
- Sqr Footage3281
- Lot Size0.14 Acres
Data Source:
Canopy MLS
Property Description
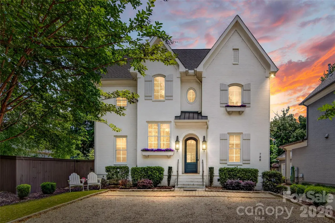
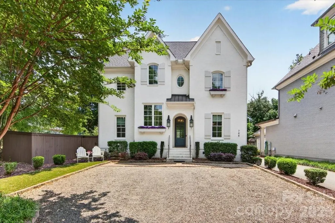
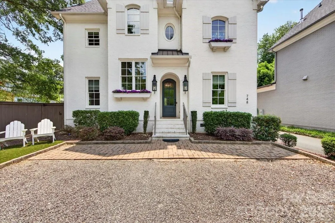
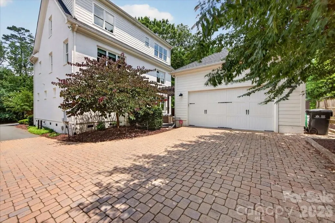
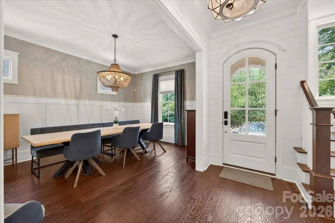
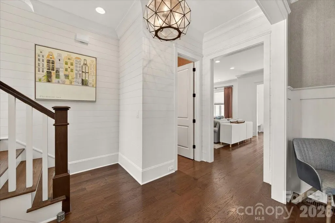
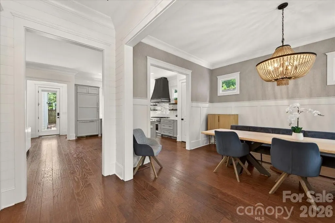
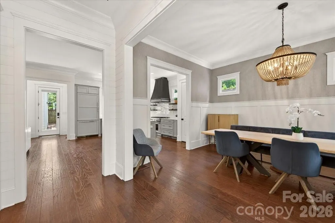
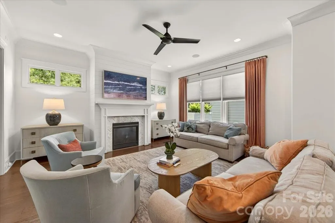
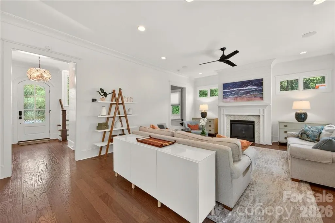
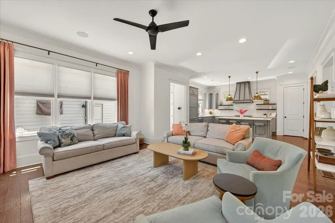
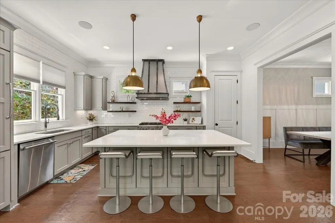
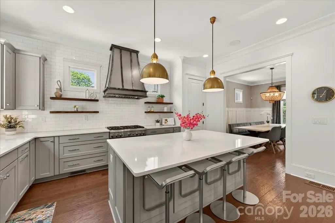
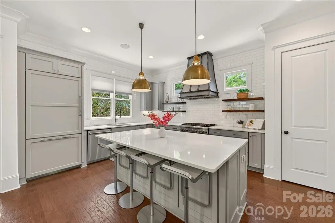
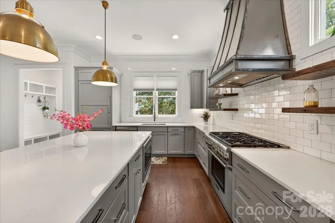
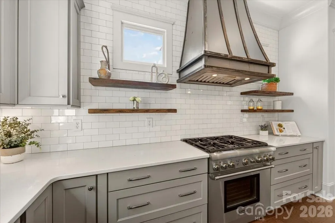
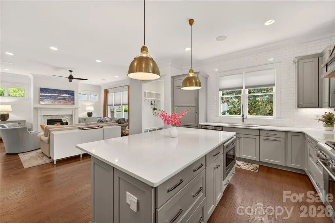
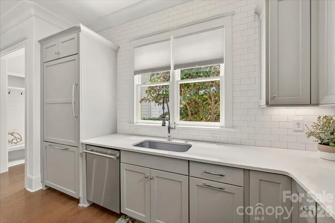
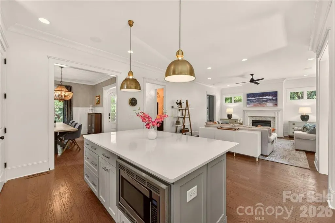
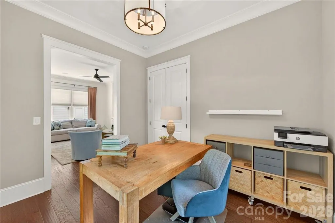
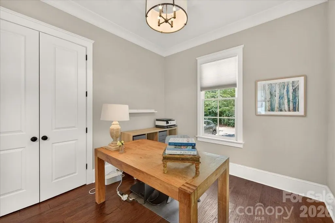
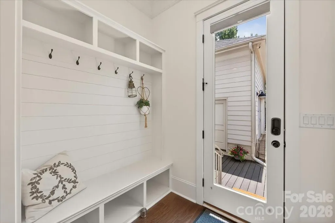
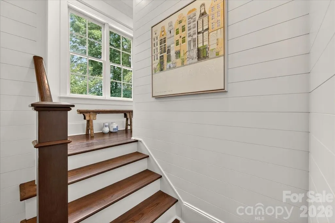
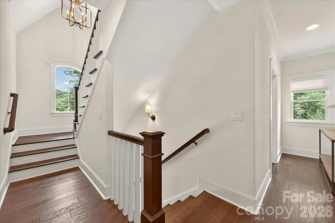
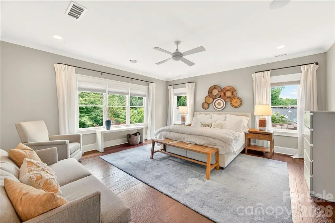
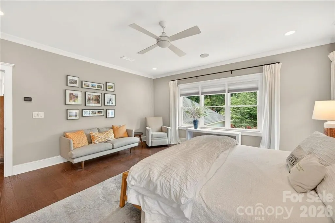
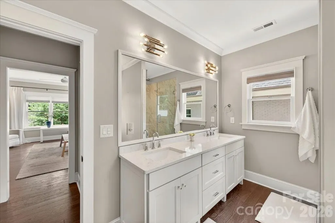
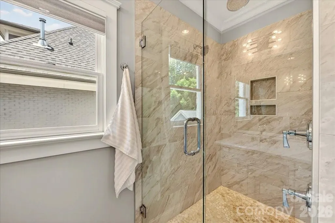
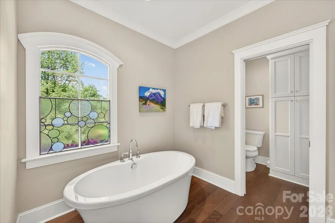
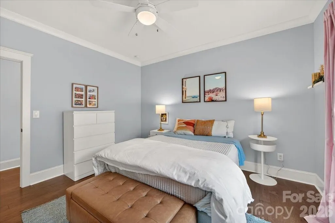
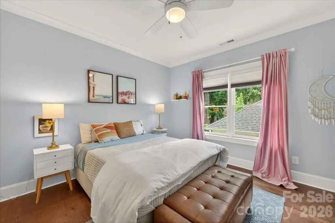
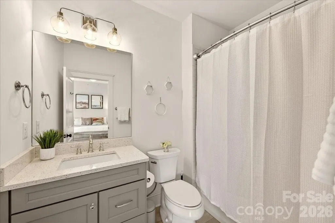
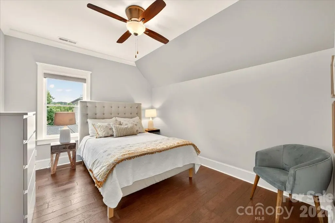
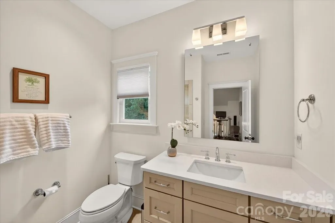
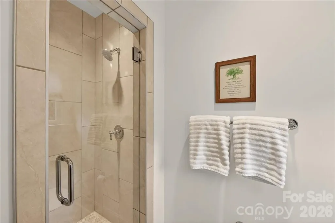
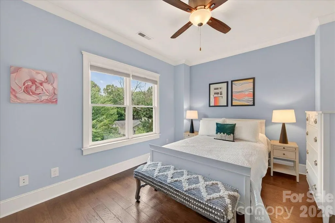
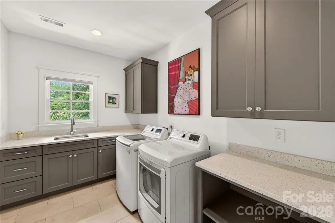
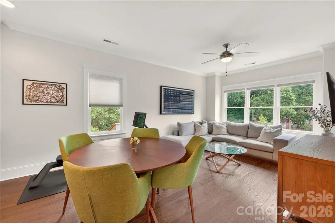
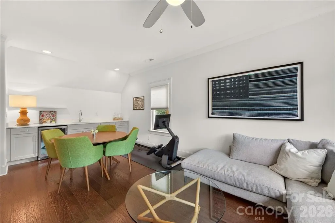
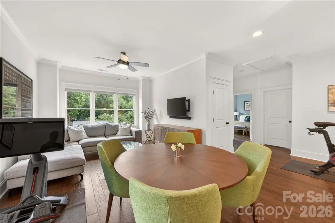
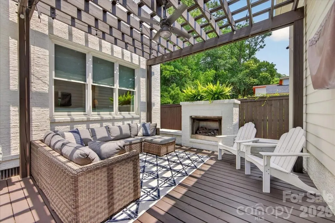
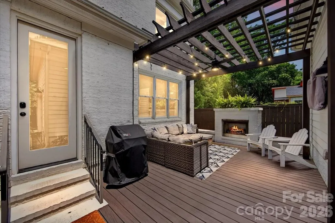
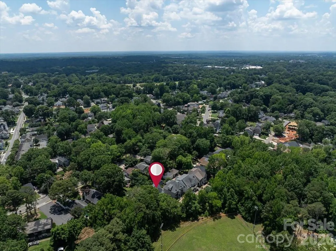
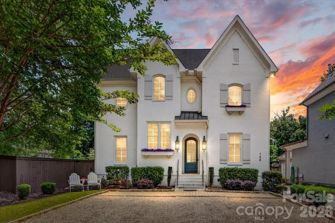
Like-new 2018 custom-built brick home in sought-after Cotswold, offering the best of both worlds: the privacy and ownership of a single-family home with the easy, lock-and-leave lifestyle of a townhouse—and without HOA dues. Ideally positioned at the end of a quiet street, this immaculate home offers exceptional curb appeal and a private setting just minutes from Uptown, Cotswold shopping and dining, and SouthPark. Inside, abundant natural light, beautiful hardwood floors, and thoughtful finishes create an inviting, move-in-ready home. The spacious chef’s kitchen features a large quartz island, quartz countertops, Thermador appliances, and a 42-inch professional-grade gas range, opening seamlessly to the living room with a gas fireplace. A generous dining room, private office/playroom, and convenient drop zone complete the main level. Upstairs, the spacious primary suite offers a luxurious bath with dual vanities, soaking tub, and two walk-in closets. A second bedroom with en-suite bath provides comfortable private accommodations. The third floor adds two additional bedrooms, a full bath, and an impressive bonus/entertainment room with beverage center/bar—perfect for movie nights, game days, or guests. Step outside to enjoy the newly stained patio/deck, covered pergola, and outdoor fireplace—an inviting space for relaxing and entertaining without the ongoing maintenance of a traditional yard. When it’s time to travel, simply lock the door and go. Additional highlights include newly installed upstairs hardwood flooring, fresh interior paint, whole-house water filtration system, tankless water heater with warranty, and an owner-installed EV charger that remains with the home. A rare combination of luxury, location, privacy, and low-maintenance living in one of Charlotte’s most desirable neighborhoods.
| Elementary School | Middle School | High School |
|---|---|---|
| Billingsville Cotswold Elementary School | Alexander Graham Middle School | Myers Park High School |
| Price History | |
|---|---|
| 6/19/2026 | Listed $1,625,000 |
| 7/20/2026 | 2$1,595,000 |
| 7/30/2026 | 3$1,549,000 |
| 8/17/2026 | 4$1,499,000 |
General Features
| Living Area | 3281 |
|---|---|
| Sewer | Public Sewer |
| Heating | Natural Gas |
| Cooling | Ceiling Fan(s),Central Air |
| Roof | Architectural Shingle |
| Appliances | Dishwasher,Disposal,Gas Range,Gas Water Heater,Ice Maker,Microwave,Plumbed For Ice Maker,Refrigerator |
| Garage Spaces | 2 |
| Patio/Porch Features | Deck,Patio |
| Construction Materials | Brick Full |
| Pets Allowed | Yes |
| Year Built | 2018 |
| Levels | Two and a Half |
| Property Subtype | Single Family Residence |
| Parcel Number | 157-102-41 |
| County | Mecklenburg |
| New Construction | No |
| Property Type | Residential |
| HOA | Yes |
| Subdivision Name | Cotswold |
| Garage Y/N | Yes |
| Full Baths | 3 |
| High School | Myers Park |
| City | Charlotte |
| Senior Community Y/N | No |
| Open Parking Spaces | 2 |
| Lot Size Units | Acres |
| Carport Y/N | No |
| Elementary School | Billingsville Cotswold |
| Middle/Junior High School | Alexander Graham |
| Additional Parcels Y/N | No |
| Virtual Tour | https://mediapartnerservices.hd.pics/748-Ellsworth-Road |
| Standard Status | Active |
| CAR_HOASubjectTo | Required |
| Construction Type | Site Built |
| Restrictions | Other - See Remarks |
| Tax Assessed Value | 1310700 |
| Virtual Tour | https://mediapartnerservices.hd.pics/748-Ellsworth-Road |
| Listing Terms | Cash,Conventional |
Interior Features
| Interior Amenities | Drop Zone,Entrance Foyer,Kitchen Island,Pantry,Walk-In Closet(s),Wet Bar |
|---|---|
| Flooring | Tile,Wood |
| Fireplace Features | Family Room,Outside,Porch |
| Basement (Y/N) | No |
| Fireplace Y/N | Yes |
| Above Grade Finished Area | 3281 |
| Half Baths | 1 |
| Laundry Features | Electric Dryer Hookup,Upper Level |
| Total Bedrooms | 4 |
| Total Baths | 4 |
| SqFt Main | 1224 |
| SqFt Garage | 517 |
| SqFt Upper | 1207 |
Exterior Features
| Exterior Amenities | Gas Grill,In-Ground Irrigation |
|---|---|
| Fencing | Partial |
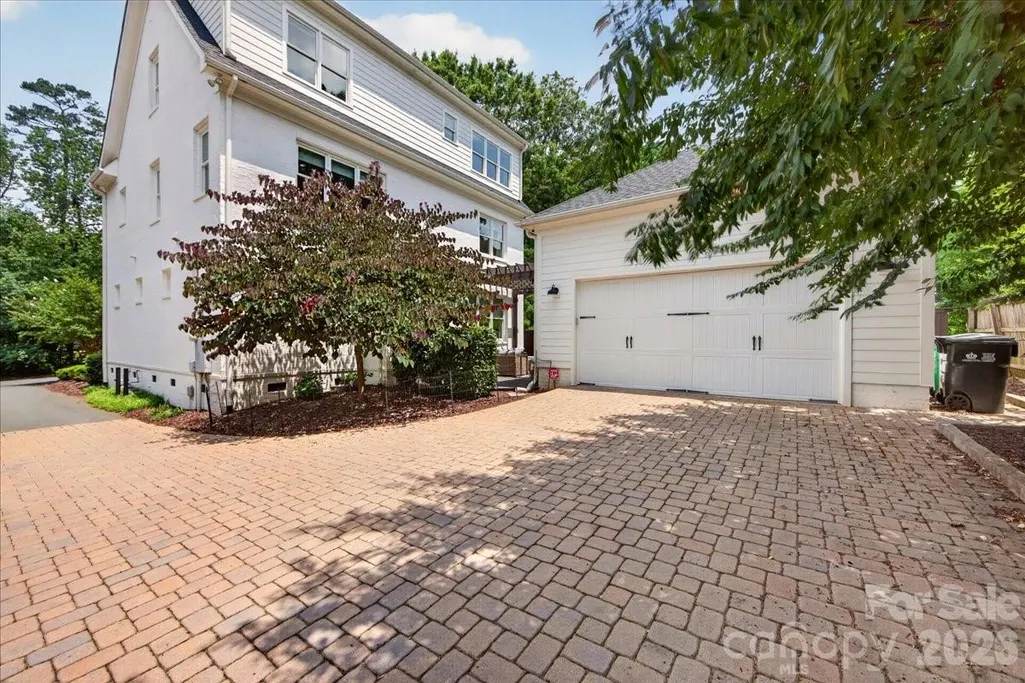
| Parking Features | Detached Garage,Garage Door Opener,Garage Faces Side,Parking Space(s),Shared Driveway |
| Water Source | City |
| Lot Size Area | 0.14 |
| Foundation Details | Crawl Space |
| Lot Dimensions | 56x106x50 |
| Road Surface Type | Cobblestone,Concrete,Paved |
| Other Equipment | Other - See Remarks |
| Road Responsibility | Private Maintained Road |
| Main Level Garage YN | Yes |
Amenities
- Foreclosure
- Views
- Short Sale
- New Construction
- Adult 55+
- Lease To Own
- No HOA Fees
- Furnished
- Primary On Main
- Air Conditioning
- Seller Finance
- Green
- Fixer Upper
- Horse
- Golf
- Fireplace
- Deck
- Garage
- Basement
- Pool
Property vs Single Family Average in 28211
Price
Year Built
Visits


