




Address
119 Dane Place # Haf0056, Mooresville, NC
Price
$ 587,649
Property Attributes
- ID#4379074
- TypeSingle Family
- Listing Status Active
- CountyIREDELL
- CityMooresville
- AreaIredell County
- NeighborhoodHarris Farms
- Zip28115
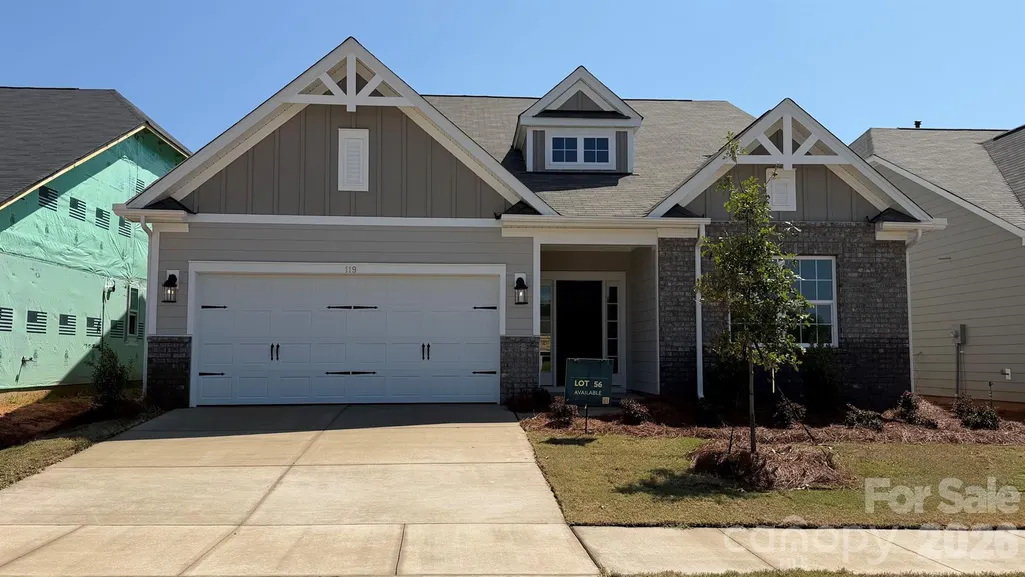
- StyleArts and Crafts
- Year Built2026
- Price$ 587,649
- Bedrooms3
- Full Bathrooms3
- Half Bathrooms0
- Sqr Footage2695
- Lot Size0.15 Acres
Data Source:
Canopy MLS
Property Description
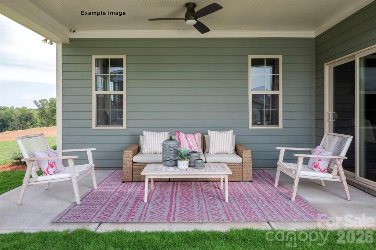
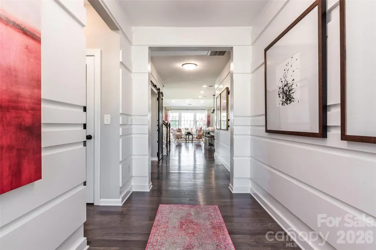
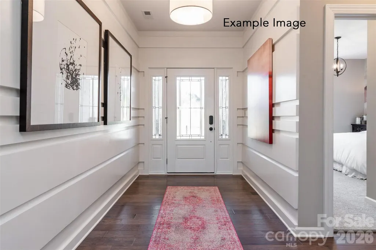
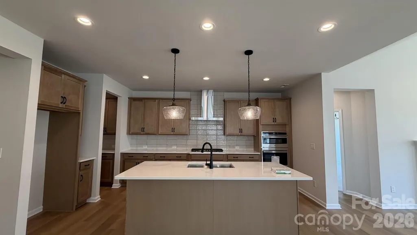
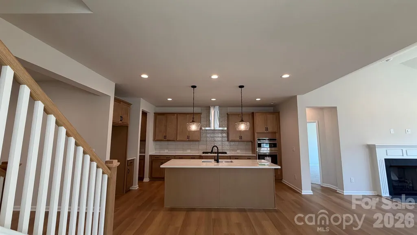
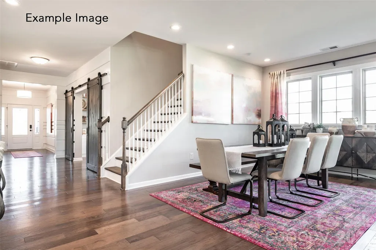
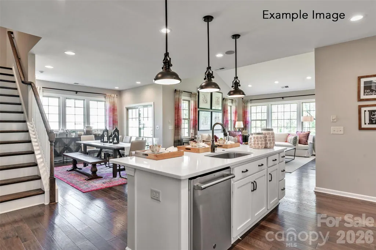
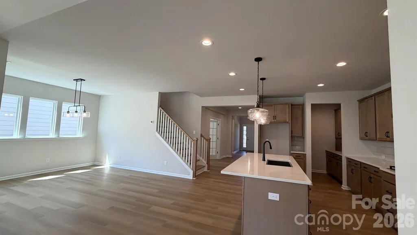
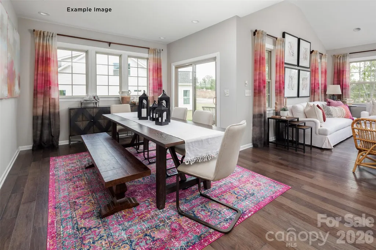
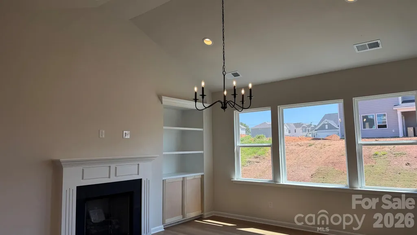
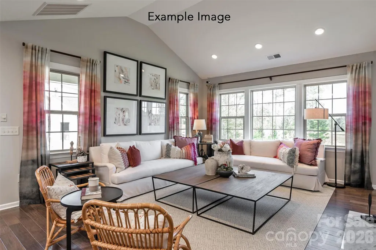
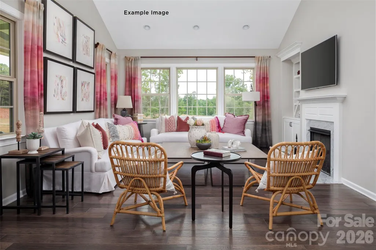
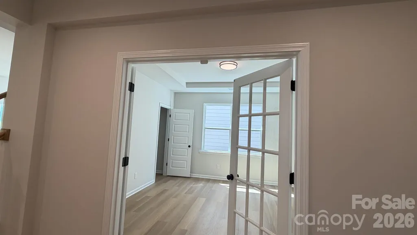
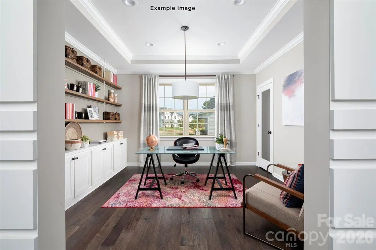
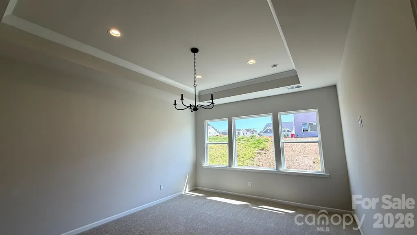
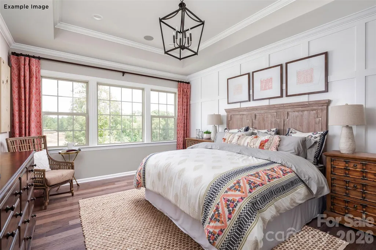
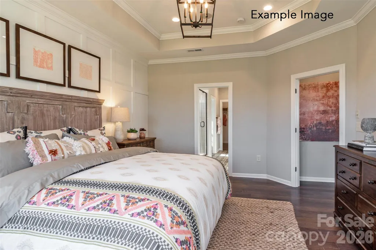
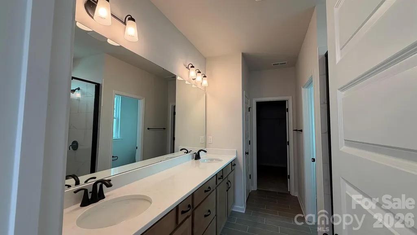
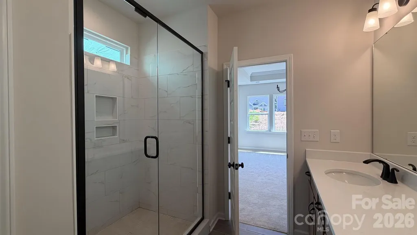
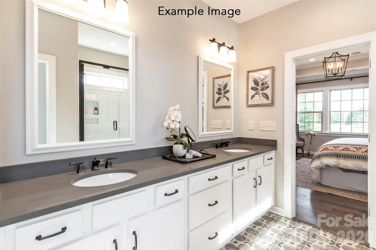
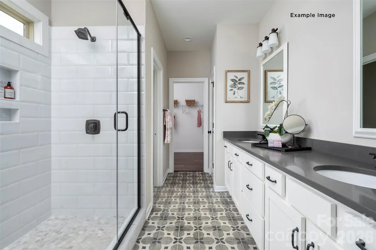
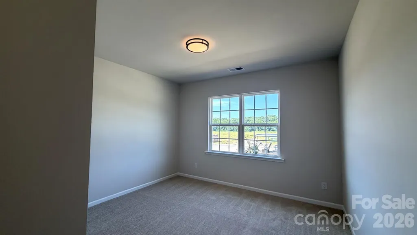
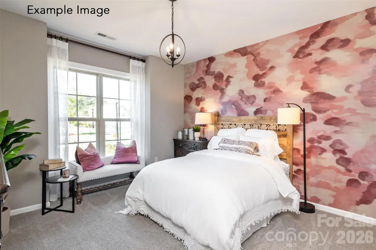
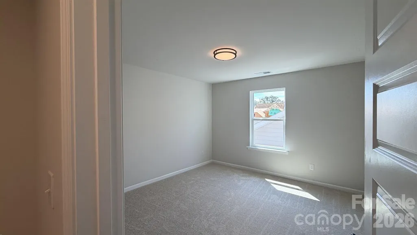
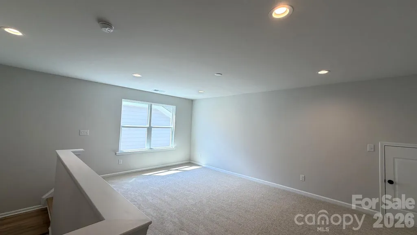
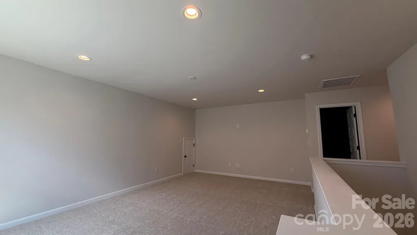
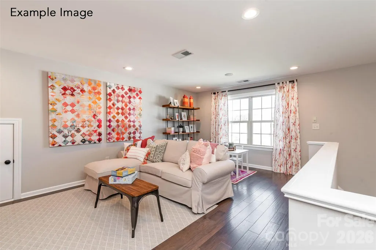
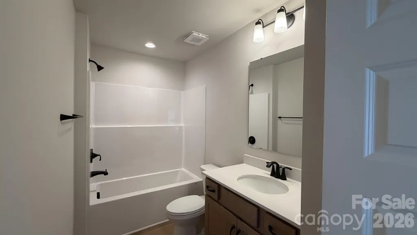
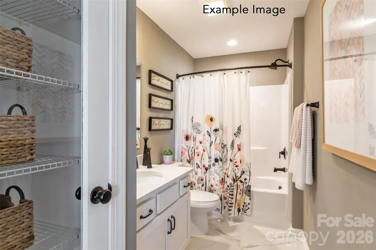
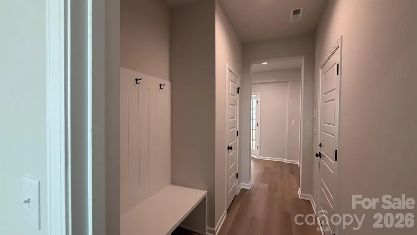
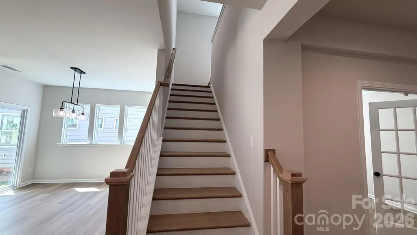
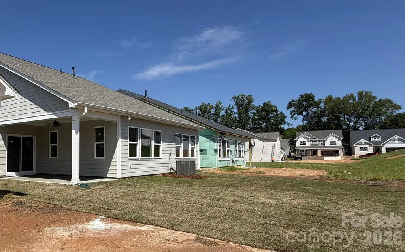
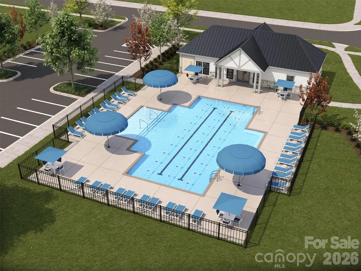
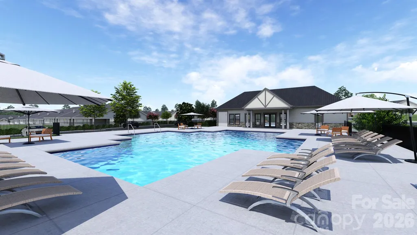
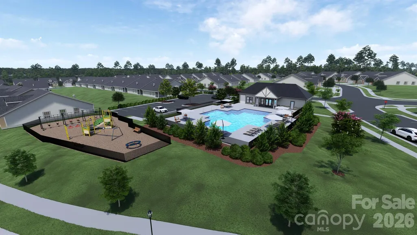
The Ellington 1.5-story floor plan offers a spacious, open-concept design perfect for modern living. The family room features a stunning vaulted ceiling, creating an airy and inviting atmosphere, while the adjoining rear covered porch provides an ideal space for relaxing or entertaining. The main level includes a luxurious primary suite along with a secondary bedroom, offering comfort and convenience. A versatile flex room with elegant French doors serves perfectly as a home office, study, or additional living space. The thoughtfully designed butler’s pantry enhances both functionality and style, seamlessly connecting key living areas. Upstairs, you’ll find a generous open loft, perfect for a media room or casual gathering space. This level also includes a large bedroom with a walk-in closet, a full bathroom, and additional storage areas, making it ideal for guests or extended living needs. Community features pool, clubhouse, playground and dog park.
| Elementary School | Middle School | High School |
|---|---|---|
| South / Mooresville IS Elementary School | Mooresville Middle School | Mooresville High School |
| Price History | |
|---|---|
| 5/19/2026 | Listed $587,649 |
General Features
| Living Area | 2695 |
|---|---|
| Sewer | Public Sewer |
| Heating | Natural Gas,Zoned |
| Cooling | Central Air,Zoned |
| Utilities | Electricity Connected,Natural Gas |
| Roof | Fiberglass,Wood Trusses |
| Appliances | Dishwasher,Disposal,Gas Cooktop,Microwave,Oven,Tankless Water Heater,Wall Oven |
| Development Status | Completed |
| HOA Fee | 400 |
| Garage Spaces | 2 |
| Patio/Porch Features | Covered,Rear Porch |
| Architectural Style | Arts and Crafts |
| Security Features | Carbon Monoxide Detector(s),Smoke Detector(s) |
| Construction Materials | Brick Partial,Fiber Cement |
| Year Built | 2026 |
| Levels | One and One Half |
| Unit Number | HAF0056 |
| Property Subtype | Single Family Residence |
| Parcel Number | 4666657341.000 |
| Community Features | Clubhouse,Dog Park,Outdoor Pool,Playground,Sidewalks,Street Lights |
| Assoc Fee Paid Per | Semi-Annually |
| County | Iredell |
| New Construction | Yes |
| Property Type | Residential |
| HOA | Yes |
| Subdivision Name | Harris Farms |
| Garage Y/N | Yes |
| Full Baths | 3 |
| Directions | Harris Farms Community address is 1271 Coddle Creek Highway,Mooresville NC 28115. Take 85-N to exit 52 merge onto Poplar Tent Rd.,Turn right onto Odell School Road and continue for about 4 miles. Tur |
| High School | Mooresville |
| City | Mooresville |
| Senior Community Y/N | No |
| Lot Size Units | Acres |
| Carport Y/N | No |
| Elementary School | South / Mooresville IS |
| Middle/Junior High School | Mooresville |
| Additional Parcels Y/N | No |
| Builder Name | Empire Homes |
| Standard Status | Active |
| CAR_HOASubjectTo | Required |
| Construction Type | Site Built |
| Restrictions | Architectural Review,Signage,Subdivision |
| Tax Assessed Value | 587649 |
| Listing Terms | Cash,Conventional,FHA,VA Loan |
Interior Features
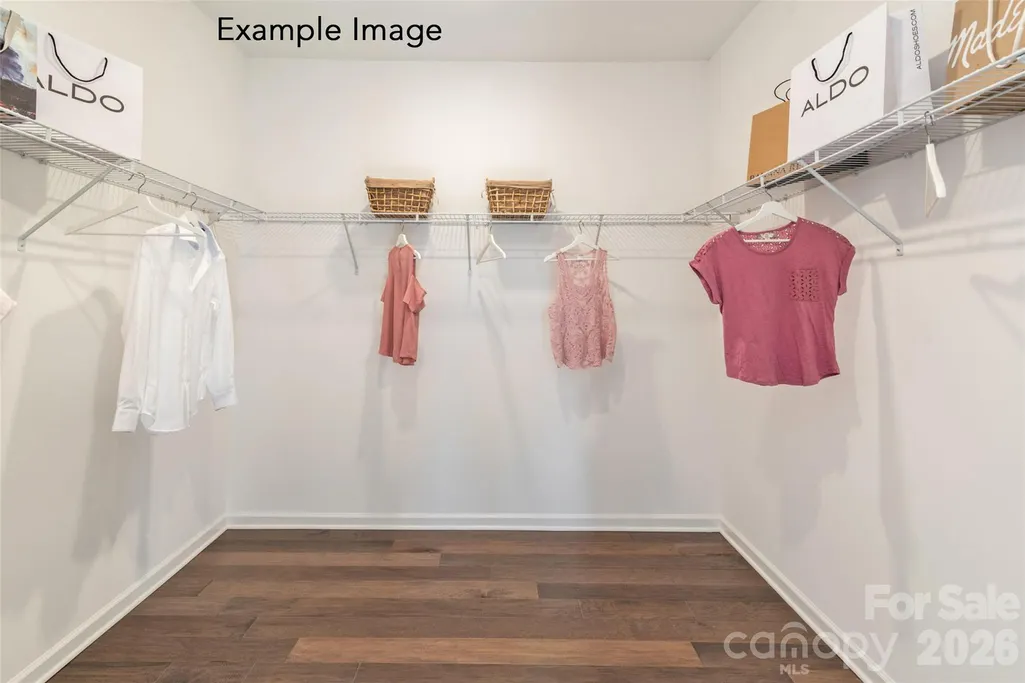
| Interior Amenities | Attic Stairs Pulldown,Cable Prewire,Drop Zone,Kitchen Island,Open Floorplan,Pantry,Storage,Walk-In Closet(s),Walk-In Pantry |
|---|---|
| Flooring | Carpet,Tile,Vinyl |
| Fireplace Features | Family Room,Gas Unvented |
| Basement (Y/N) | No |
| Fireplace Y/N | Yes |
| Above Grade Finished Area | 2695 |
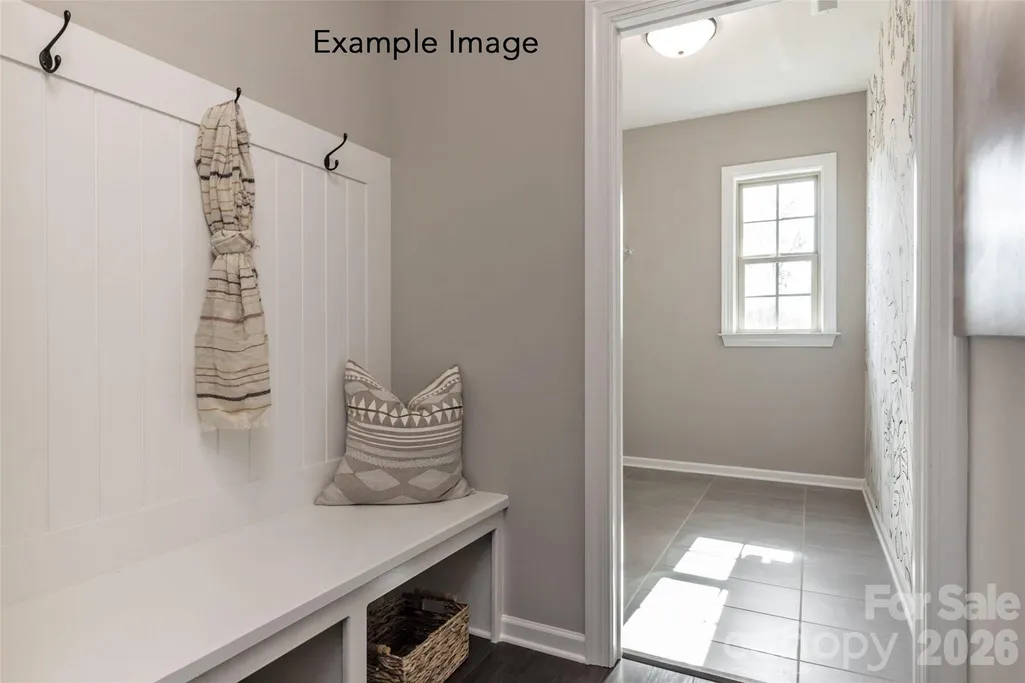
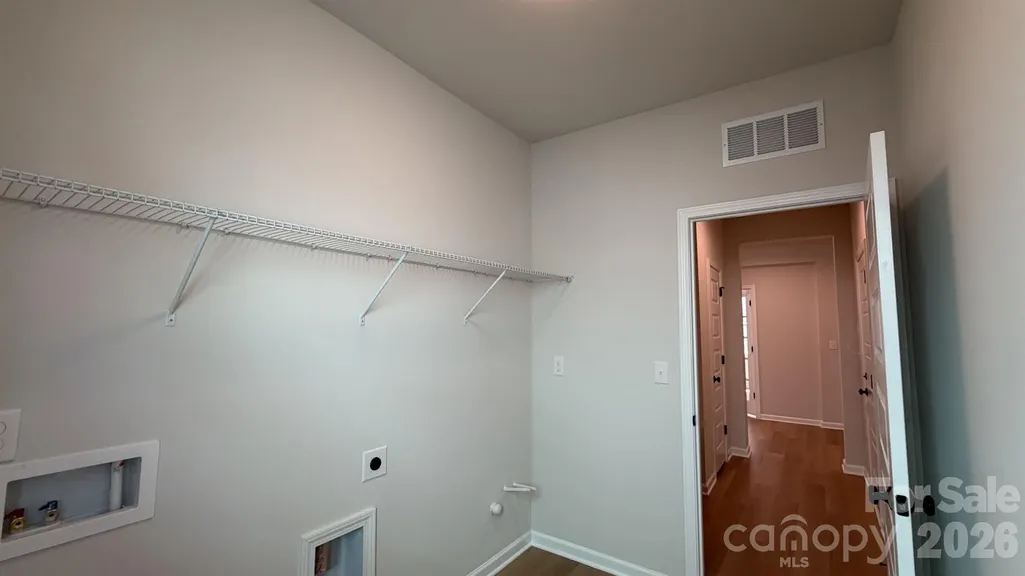
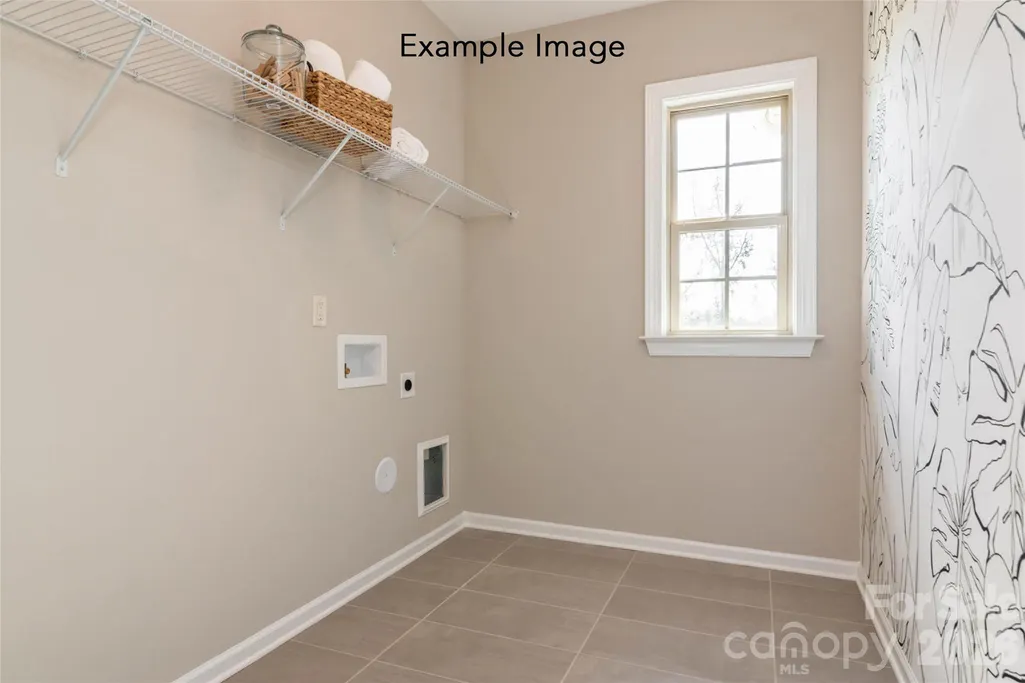
| Laundry Features | Electric Dryer Hookup,Laundry Room,Main Level |
| Total Bedrooms | 3 |
| Total Baths | 3 |
| SqFt Main | 2079 |
| SqFt Garage | 401 |
| SqFt Upper | 616 |
| Bedroom | 2 |
Exterior Features
| Parking Features | Driveway,Attached Garage,Garage Door Opener,Garage Faces Front |
|---|---|
| Water Source | City |
| Lot Size Area | 0.15 |
| Foundation Details | Slab |
| Road Surface Type | Concrete,Paved |
| Door Features | Sliding Doors |
| Builder Model | Ellington RA |
| Road Responsibility | Dedicated to Public Use Pending Acceptance |
| Main Level Garage YN | Yes |
Amenities
- Foreclosure
- Views
- Short Sale
- New Construction
- Adult 55+
- Lease To Own
- No HOA Fees
- Furnished
- Primary On Main
- Air Conditioning
- Seller Finance
- Green
- Fixer Upper
- Horse
- Golf
- Fireplace
- Deck
- Garage
- Basement
- Pool
Property vs Single Family Average in 28115
Price
Year Built
Visits


