




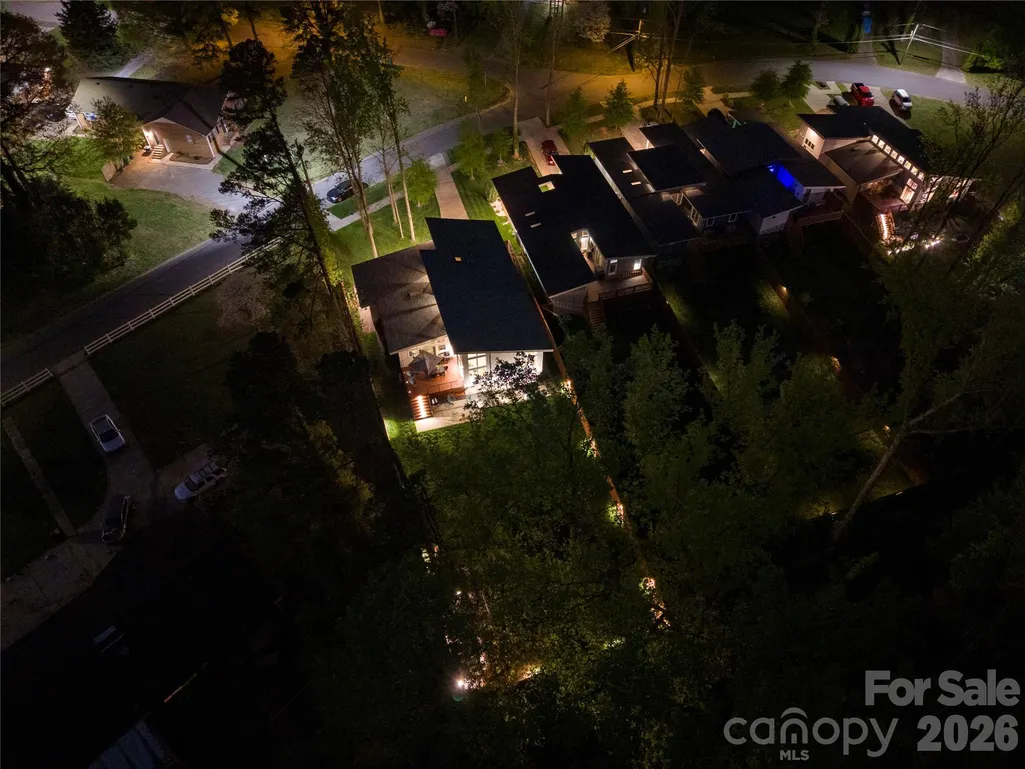
Address
1852 Lakedell Drive, Charlotte, NC
Price
$ 679,000
Property Attributes
- ID#4365879
- TypeSingle Family
- Listing Status Active
- CountyMECKLENBURG
- CityCharlotte
- AreaMecklenburg County
- NeighborhoodShannon Park
- Zip28215
- StyleModern
- Year Built2020
- Price$ 679,000
- Bedrooms3
- Full Bathrooms2
- Half Bathrooms1
- Sqr Footage2252
- Lot Size0.52 Acres
Data Source:
Canopy MLS
Property Description
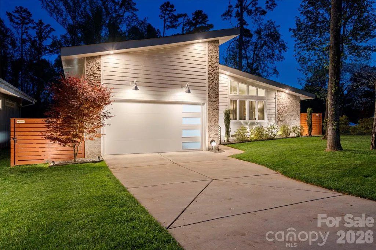
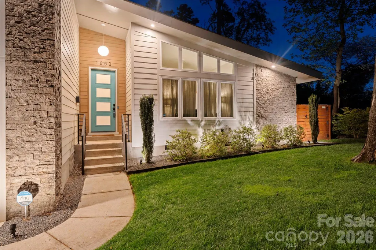
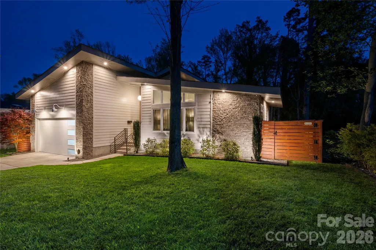
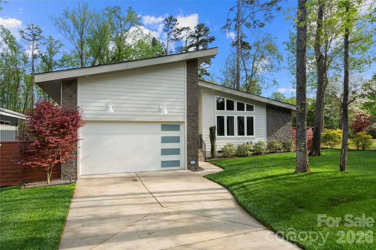
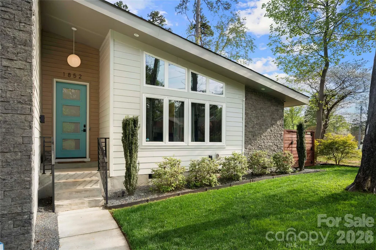
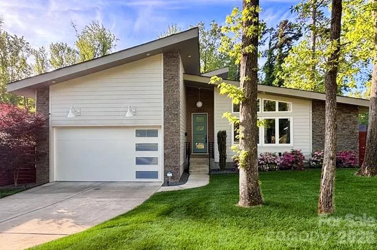
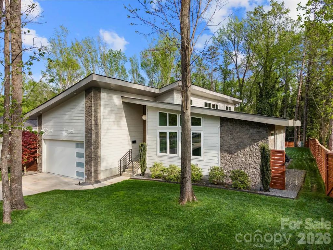
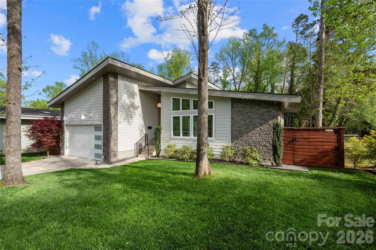
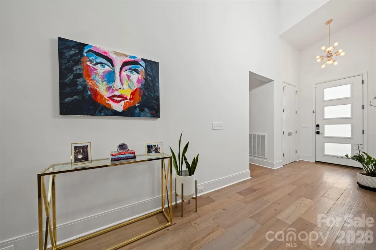
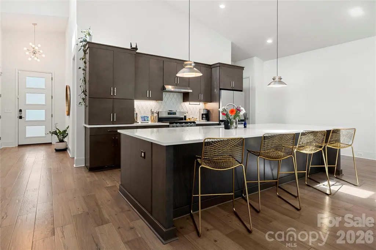
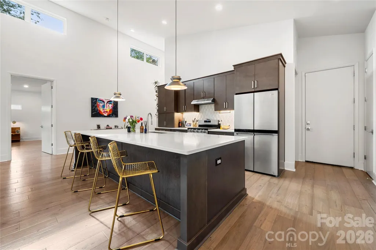
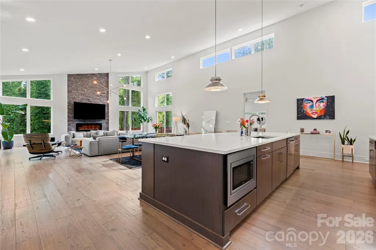
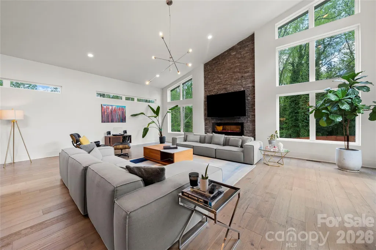
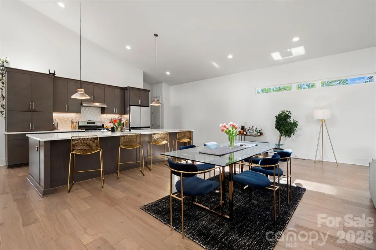
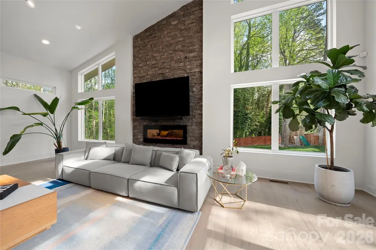
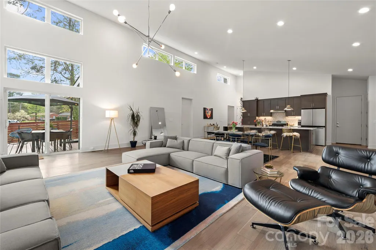
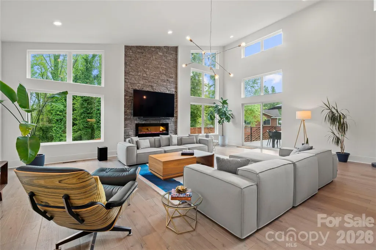
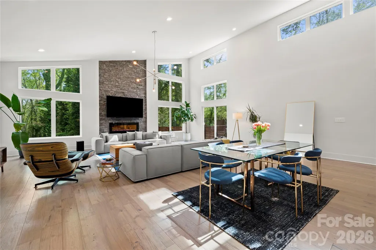
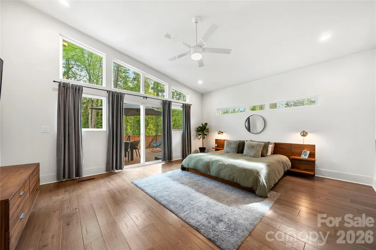
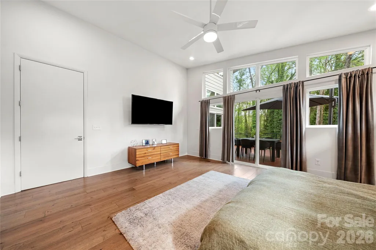
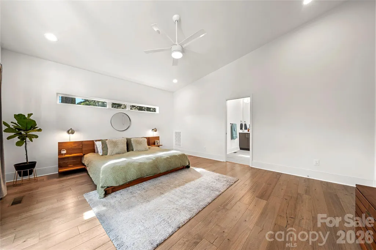
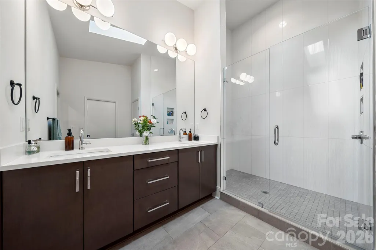
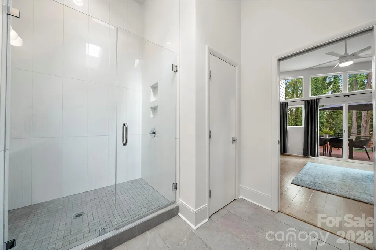
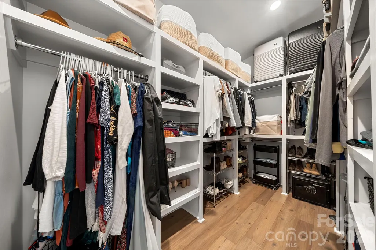
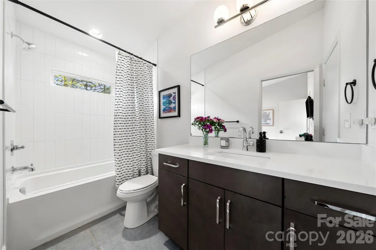
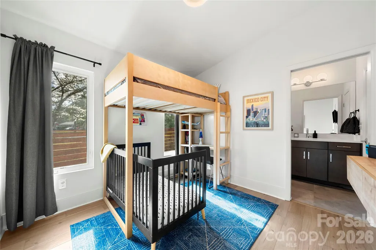
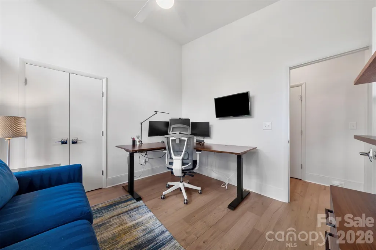
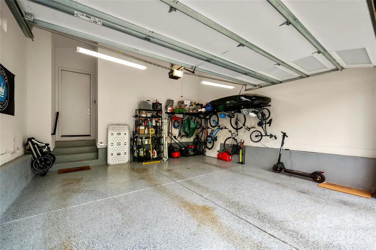
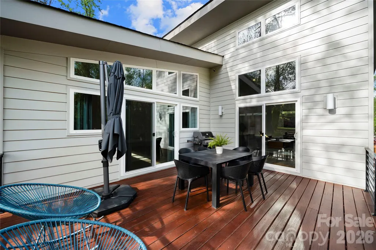
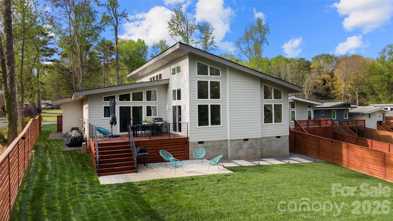
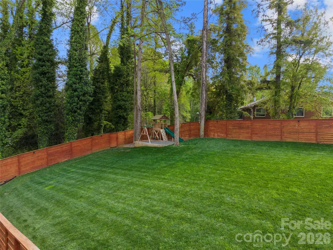
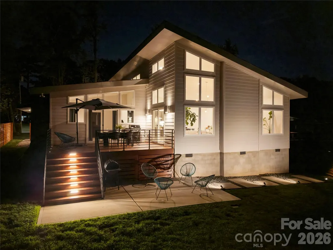
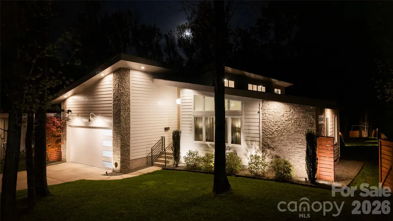
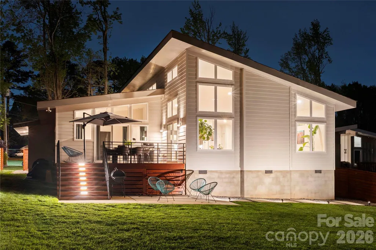
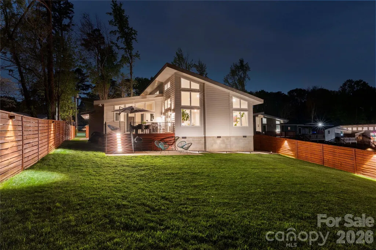
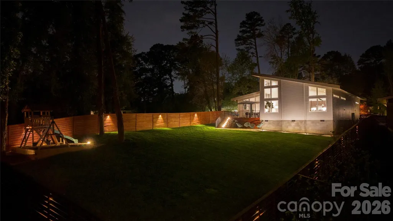
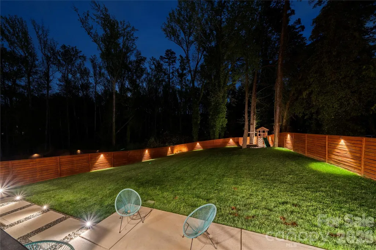
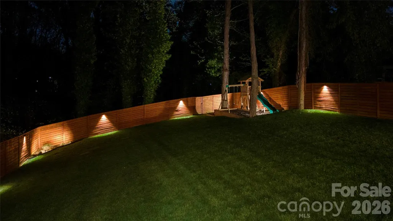
Charlotte’s Shannon Park welcomes you to this stunning 2,252 sq ft mid-century modern home where style meets comfort. Built in 2020, this thoughtfully designed residence is one of only five exclusive homes in the Usonia on Lakedell community. From the moment you arrive, you’ll notice the striking curb appeal with clean horizontal siding, warm stone accents, and a welcoming front porch. Inside, the open-concept layout features soaring ceilings, expansive windows, and abundant natural light throughout the main living spaces. The modern kitchen is built for both everyday living and entertaining, showcasing custom cabinetry, quartz countertops, tile backsplash, gas range, and a large island that flows seamlessly into the spacious living and dining areas. The primary suite provides a spacious retreat with a private ensuite, while two additional bedrooms offer flexibility for guests, family, or a home office. A spacious two-car garage adds convenience and extra storage. Set on nearly half an acre, the property offers a large, fenced backyard with beautiful landscaping, exterior lighting, a rear deck, and patio—plus a smart irrigation system to keep the lawn lush year-round. Ideally located just 2.5 miles east of Plaza Midwood off The Plaza, this home delivers modern design, functional living, and a prime Charlotte location all in one.
| Elementary School | Middle School | High School |
|---|---|---|
| Unspecified Elementary School | Unspecified Middle School | Unspecified High School |
| Price History | |
|---|---|
| 4/6/2026 | Listed $720,000 |
| 5/5/2026 | 2$710,000 |
| 6/1/2026 | 2$700,000 |
| 7/2/2026 | 2$689,000 |
| 9/1/2026 | 2$679,000 |
General Features
| Living Area | 2252 |
|---|---|
| Sewer | Public Sewer |
| Heating | Forced Air |
| Cooling | Central Air |
| Roof | Architectural Shingle |
| Appliances | Dishwasher,Disposal,Gas Range,Microwave,Plumbed For Ice Maker,Tankless Water Heater |
| Garage Spaces | 2 |
| Patio/Porch Features | Deck,Patio |
| Architectural Style | Modern |
| Construction Materials | Hardboard Siding,Stone Veneer |
| Exclusions | tv mounts,exterior cameras,ring doorbell |
| Year Built | 2020 |
| Levels | One |
| Property Subtype | Single Family Residence |
| Parcel Number | 099-081-33 |
| County | Mecklenburg |
| New Construction | No |
| Property Type | Residential |
| HOA | No |
| Subdivision Name | Shannon Park |
| Garage Y/N | Yes |
| Full Baths | 2 |
| High School | Unspecified |
| City | Charlotte |
| Senior Community Y/N | No |
| Open Parking Spaces | 2 |
| Lot Size Units | Acres |
| Carport Y/N | No |
| Elementary School | Unspecified |
| Middle/Junior High School | Unspecified |
| Additional Parcels Y/N | No |
| Standard Status | Active |
| CAR_HOASubjectTo | None |
| Construction Type | Site Built |
| Tax Assessed Value | 622300 |
| Listing Terms | Cash,Conventional,VA Loan |
Interior Features
| Interior Amenities | Kitchen Island,Open Floorplan |
|---|---|
| Flooring | Tile,Wood |
| Fireplace Features | Electric,Great Room |
| Basement (Y/N) | No |
| Window Features | Insulated Window(s),Skylight(s) |
| Fireplace Y/N | Yes |
| Above Grade Finished Area | 2252 |
| Half Baths | 1 |
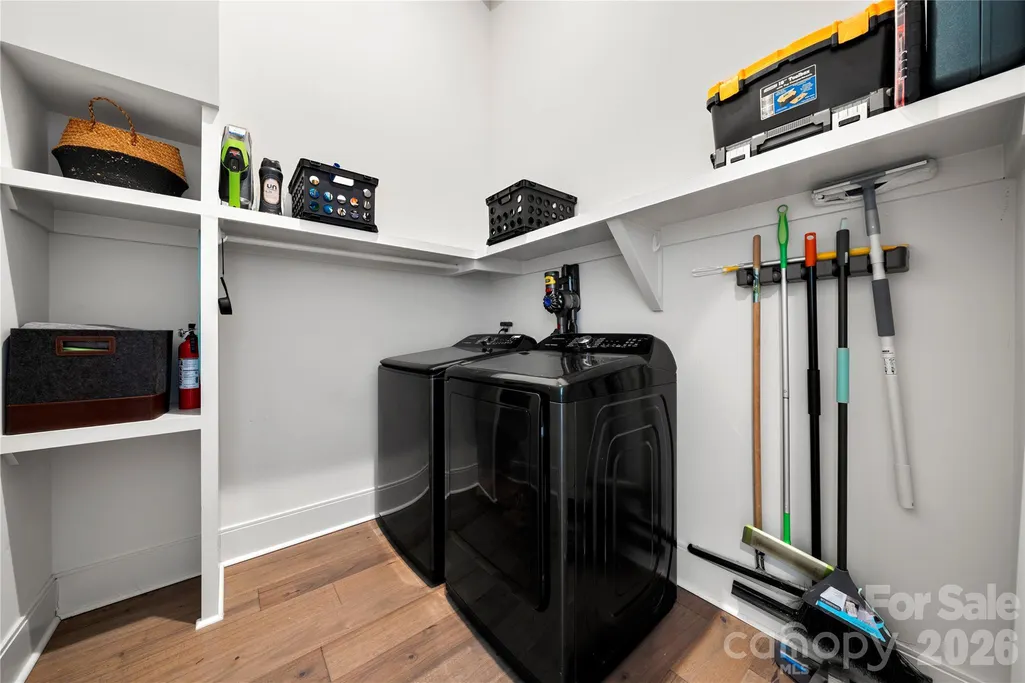
| Laundry Features | Utility Room,Main Level |
| Total Bedrooms | 3 |
| Total Baths | 3 |
| SqFt Main | 2252 |
| SqFt Garage | 440 |
| Bedroom | 3 |
Exterior Features
| Fencing | Back Yard,Fenced,Privacy |
|---|---|
| Parking Features | Driveway,Attached Garage,Garage Door Opener |
| Lot Features | Open Lot |
| Water Source | City |
| Lot Size Area | 0.52 |
| Foundation Details | Crawl Space |
| Road Surface Type | Concrete,Paved |
| Road Responsibility | Publicly Maintained Road |
| Main Level Garage YN | Yes |
Amenities
- Foreclosure
- Views
- Short Sale
- New Construction
- Adult 55+
- Lease To Own
- No HOA Fees
- Furnished
- Primary On Main
- Air Conditioning
- Seller Finance
- Green
- Fixer Upper
- Horse
- Golf
- Fireplace
- Deck
- Garage
- Basement
- Pool
Property vs Single Family Average in 28215
Price
Year Built
Visits


