
Address
6012 Chumbley Point Road, Charlotte, NC
Price
$ 449,900
Property Attributes
- ID#4365246
- TypeSingle Family
- Listing Status Active
- CountyMECKLENBURG
- CityCharlotte
- AreaMecklenburg County
- NeighborhoodStewarts Landing
- Zip28215
- StyleTransitional
- Year Built2025
- Price$ 449,900
- Bedrooms4
- Full Bathrooms2
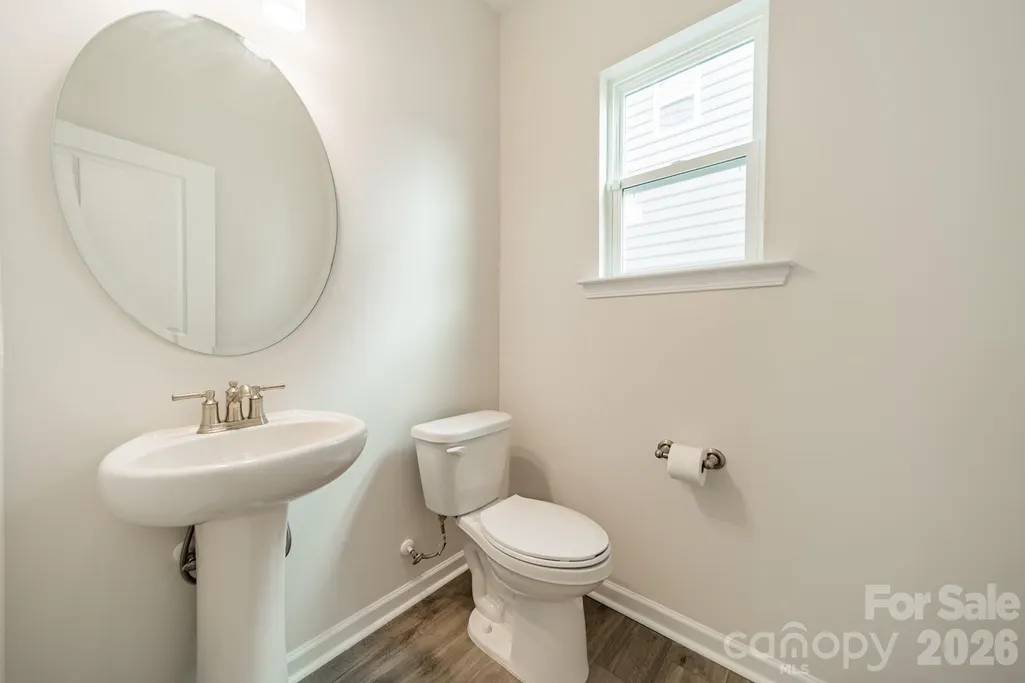
- Half Bathrooms1
- Sqr Footage2309
- Lot Size0.15 Acres
Data Source:
Canopy MLS
Property Description
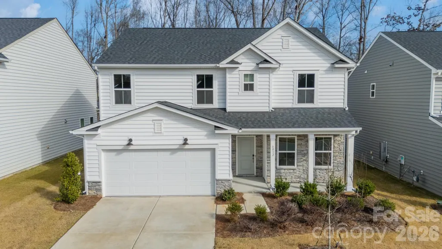
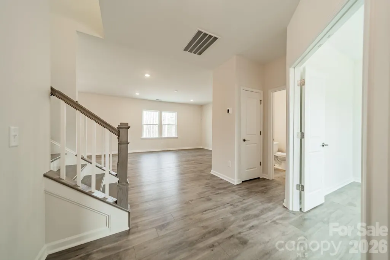
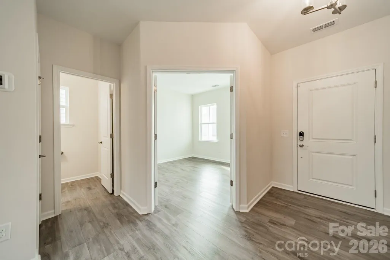
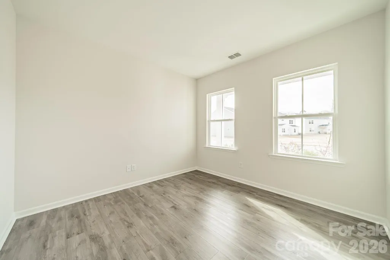
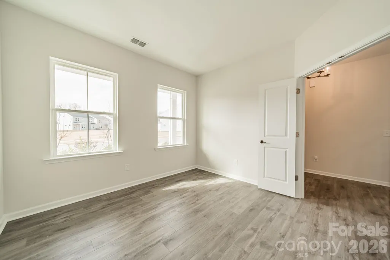
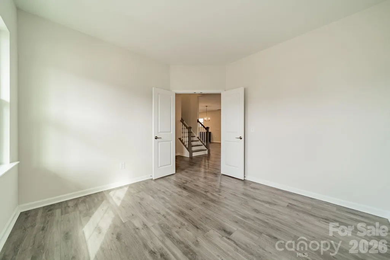
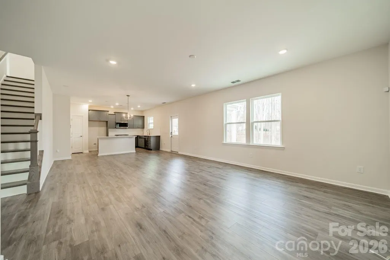
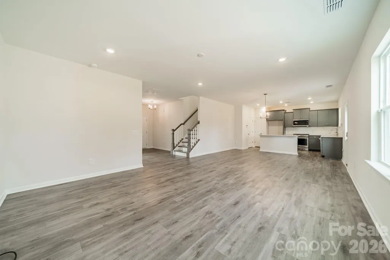
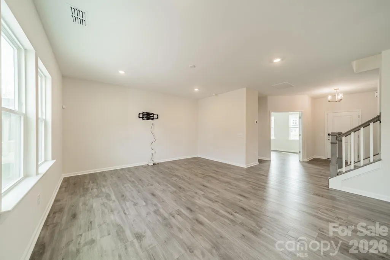
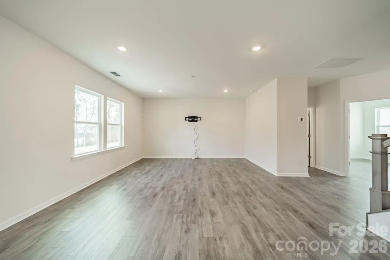
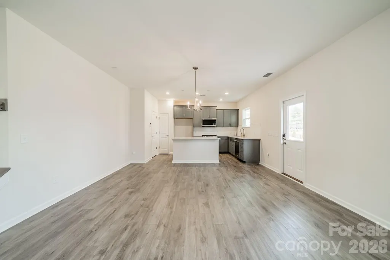
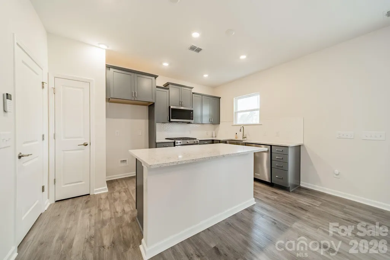
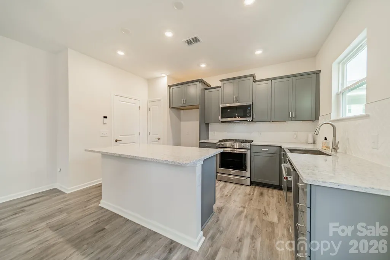
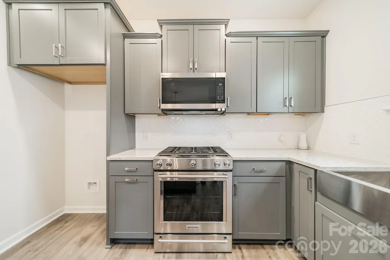
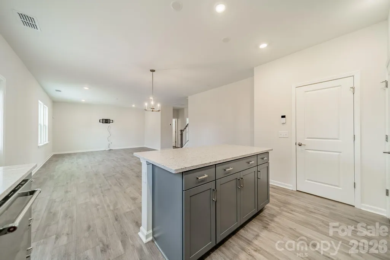
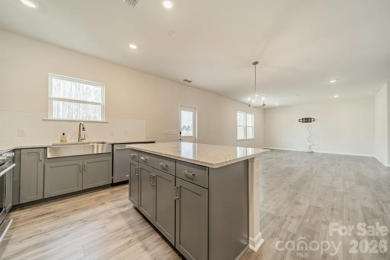
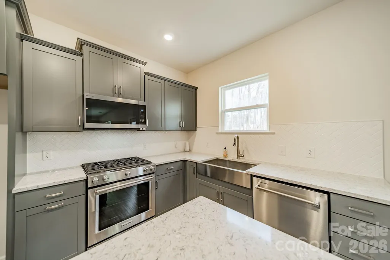
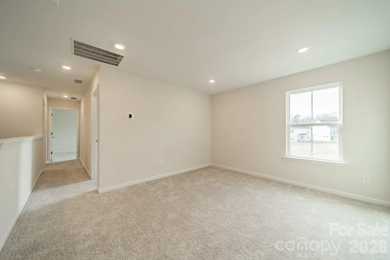
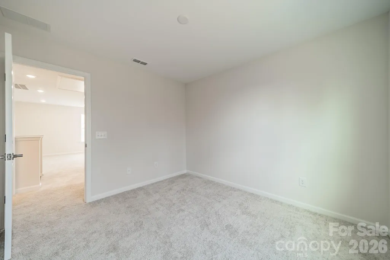
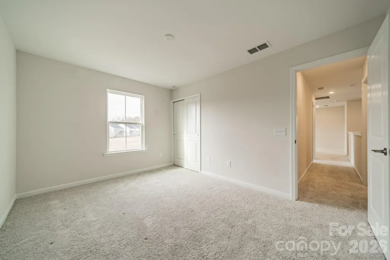
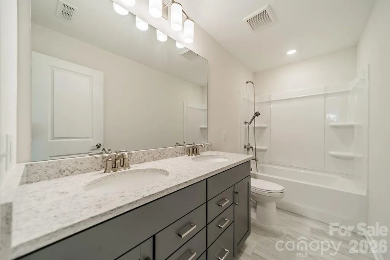
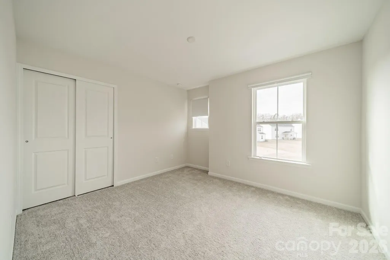
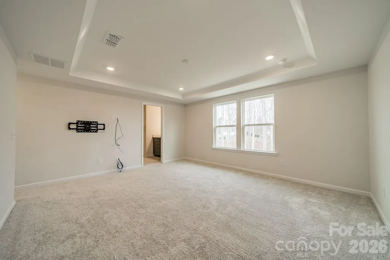
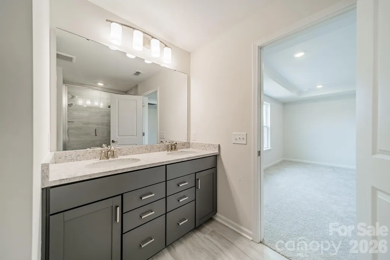
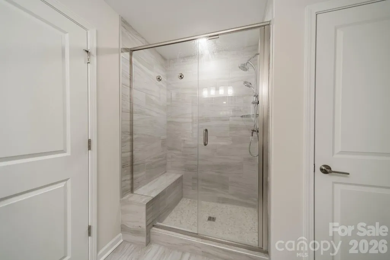
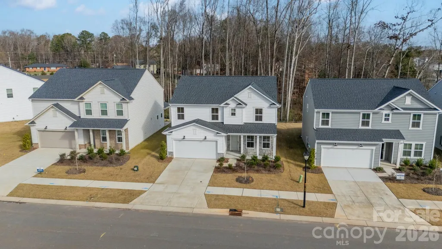
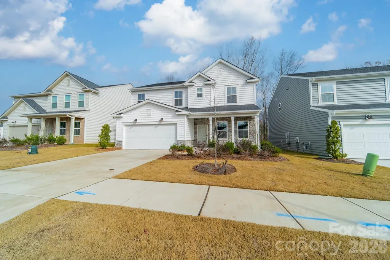
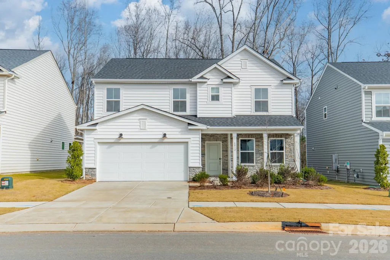
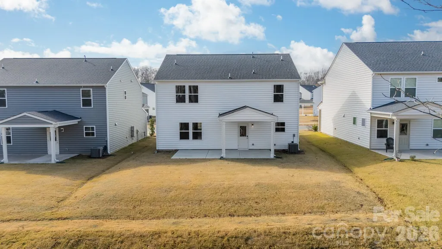
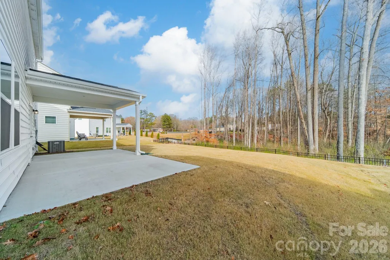
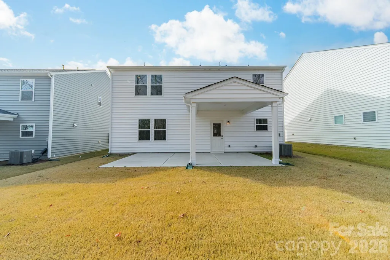
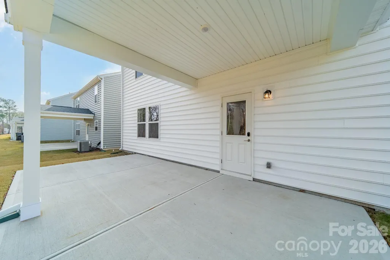
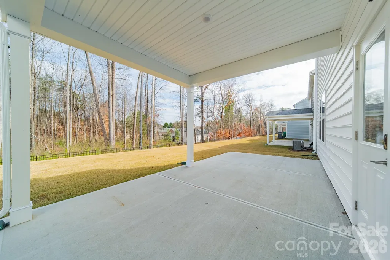
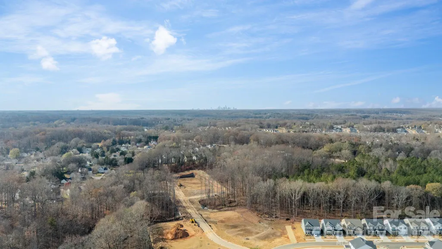
Move-in ready and beautifully crafted, this 2025 Pulte Homes Aspire plan offers modern comfort, premium finishes, and a prime Charlotte location. Backing to a peaceful green space, the home provides added privacy and a natural backdrop for everyday living. The open-concept layout is ideal for both entertaining and daily flow, featuring a stunning kitchen equipped with KitchenAid appliances, quartz countertops, and a spacious island perfect for prep and gathering.Outdoor living shines with both a covered patio and a expanded uncovered patio, offering multiple spaces for relaxation and entertaining. Upstairs, a versatile loft provides excellent flex space, accompanied by two secondary bedrooms and a full bath. The generous primary suite includes its own ensuite bathroom and a walk-in closet.Additional highlights include an attached 2-car garage with an Electric Vehicle charging port. Spectrum Fiber Internet and TV service are included in the HOA—an incredible value and convenience. Located within 1 mile of I-485, the home offers easy access to shopping, dining, and destinations across the Charlotte metro area. A must-see!
| Elementary School | Middle School | High School |
|---|---|---|
| Clear Creek Elementary School | Northeast Middle School | Rocky River High School |
| Price History | |
|---|---|
| 4/6/2026 | Listed $475,000 |
| 7/6/2026 | 1$474,000 |
| 7/29/2026 | 6$449,900 |
General Features
| Living Area | 2309 |
|---|---|
| Sewer | Public Sewer |
| Heating | Central,ENERGY STAR Qualified Equipment,Natural Gas |
| Cooling | Central Air,Electric,ENERGY STAR Qualified Equipment |
| Utilities | Cable Available,Electricity Connected,Natural Gas,Underground Utilities |
| Roof | Architectural Shingle |
| Appliances | Dishwasher,Disposal,Gas Range,Gas Water Heater,Microwave |
| Development Status | Completed |
| HOA Fee | 353 |
| Garage Spaces | 2 |
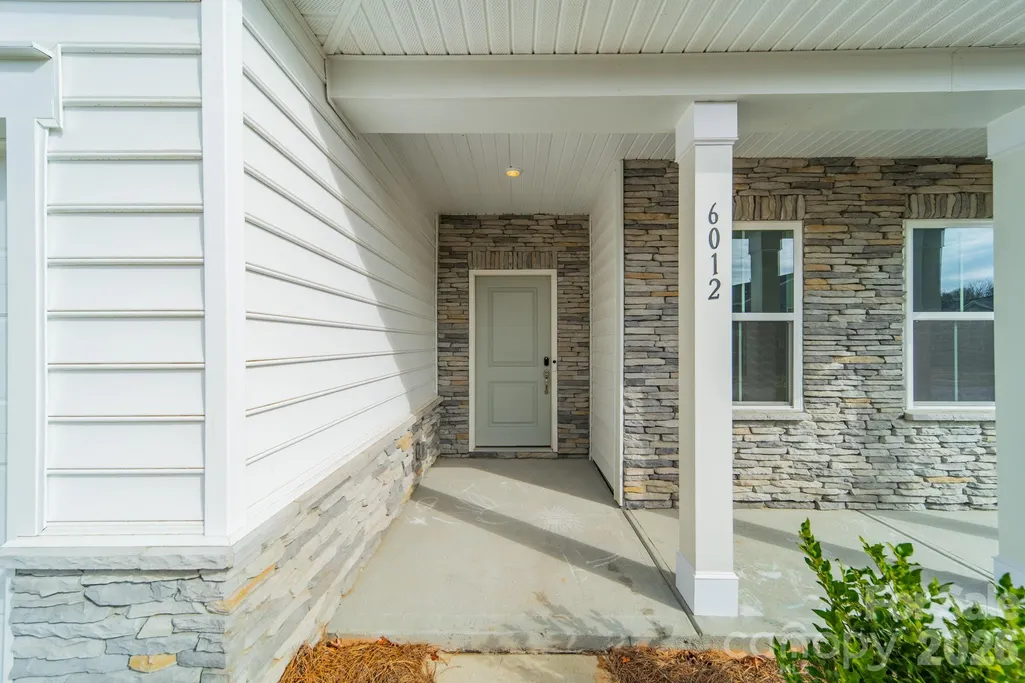
| Patio/Porch Features | Covered,Patio,Rear Porch |
| Architectural Style | Transitional |
| Construction Materials | Vinyl |
| Exclusions | Alarm System |
| Year Built | 2025 |
| Levels | Two |
| Property Subtype | Single Family Residence |
| Parcel Number | 111-551-03 |
| Community Features | Playground,Sidewalks,Street Lights |
| Assoc Fee Paid Per | Quarterly |
| County | Mecklenburg |
| New Construction | No |
| Property Type | Residential |
| HOA | Yes |
| Subdivision Name | Stewarts Landing |
| Garage Y/N | Yes |
| Full Baths | 2 |
| High School | Rocky River |
| City | Charlotte |
| Association Name | Cusick Management |
| Senior Community Y/N | No |
| Lot Size Units | Acres |
| Carport Y/N | No |
| Elementary School | Clear Creek |
| Middle/Junior High School | Northeast |
| Additional Parcels Y/N | No |
| Virtual Tour | https://player.vimeo.com/progressive_redirect/playback/1143482471/rendition/2160p/file.mp4?loc=external&signature=fd131f11749b7c3d349733a2fbc2176d76dfb54215549e30fbd25d8451fc26f4 |
| Builder Name | Pulte Homes |
| Standard Status | Active |
| CAR_HOASubjectTo | Required |
| Construction Type | Site Built |
| Restrictions | Other - See Remarks |
| Tax Assessed Value | 80000 |
| Virtual Tour | https://player.vimeo.com/progressive_redirect/playback/1143482471/rendition/2160p/file.mp4?loc=external&signature=fd131f11749b7c3d349733a2fbc2176d76dfb54215549e30fbd25d8451fc26f4 |
| Listing Terms | Cash,Conventional,FHA,VA Loan |
Interior Features
| Interior Amenities | Attic Stairs Pulldown,Cable Prewire,Drop Zone,Entrance Foyer,Kitchen Island,Open Floorplan,Walk-In Closet(s) |
|---|---|
| Flooring | Carpet,Tile,Vinyl |
| Basement (Y/N) | No |
| Fireplace Y/N | No |
| Above Grade Finished Area | 2309 |
| Half Baths | 1 |
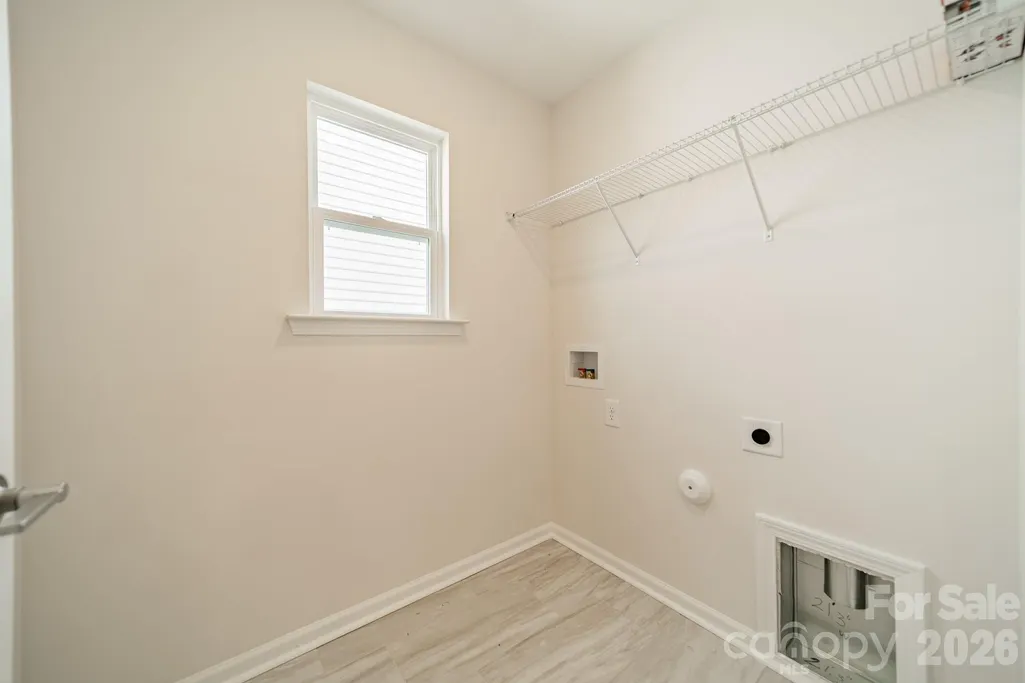
| Laundry Features | Electric Dryer Hookup,Inside,Laundry Room,Upper Level,Washer Hookup |
| Total Bedrooms | 4 |
| Total Baths | 3 |
| SqFt Main | 1000 |
| SqFt Upper | 1309 |
Exterior Features
| Parking Features | Driveway,Electric Vehicle Charging Station(s),Attached Garage |
|---|---|
| Water Source | City |
| Lot Size Area | 0.15 |
| Foundation Details | Slab |
| Road Surface Type | Concrete,Paved |
| Builder Model | Aspire |
| Road Responsibility | Dedicated to Public Use Pending Acceptance |
| Main Level Garage YN | Yes |
Amenities
- Foreclosure
- Views
- Short Sale
- New Construction
- Adult 55+
- Lease To Own
- No HOA Fees
- Furnished
- Primary On Main
- Air Conditioning
- Seller Finance
- Green
- Fixer Upper
- Horse
- Golf
- Fireplace
- Deck
- Garage
- Basement
- Pool
Property vs Single Family Average in 28215
Price
Year Built
Visits

 Canopy MLS® Copyright ©2026 All rights reserved.
